
Price Reduction
Address
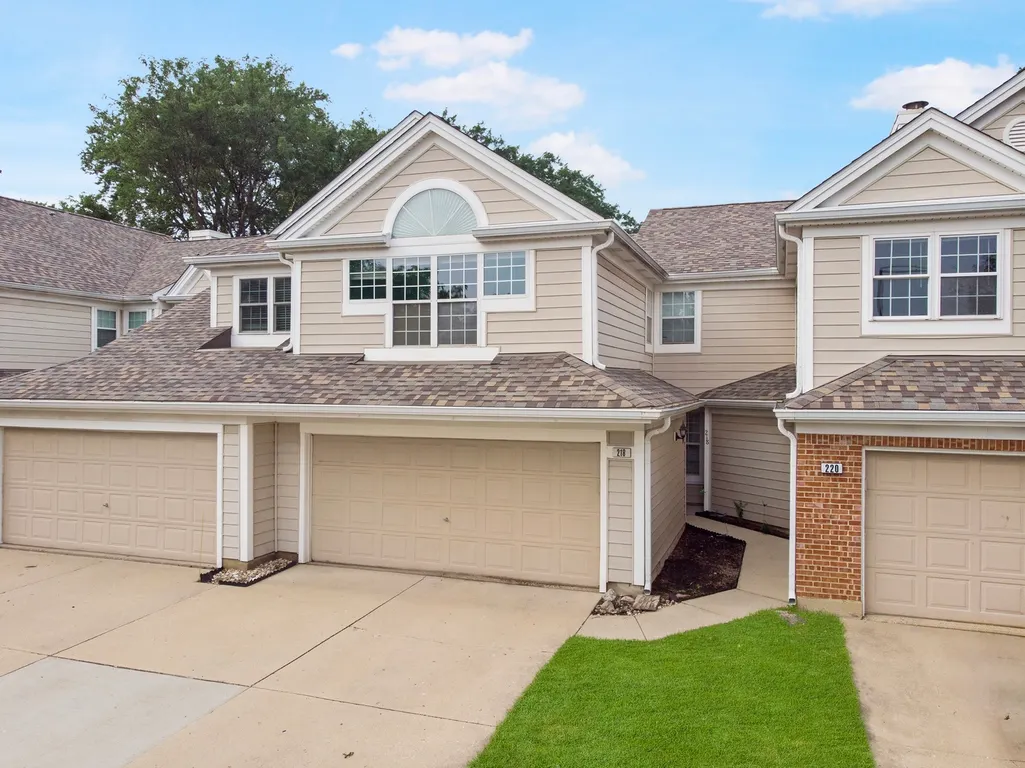
218 Woodstone Drive, Buffalo Grove, IL
Price
$ 390,000
Property Attributes
- MLS#12731636
- TypeTownhouse
- Listing Status Price Change
- CountyLAKE
- CityBuffalo Grove
- AreaBuffalo Grove
- NeighborhoodWoodstone
- Zip60089
- StyleTownhouse-2 Story
- Year Built1987
- Taxes$ 9271
- Price$ 390,000
- Bedrooms2
- Full Bathrooms2
- Half Bathrooms1
- Sqr Footage1429
Data Source:
Midwest Real Estate Data (MRED)
Property Description
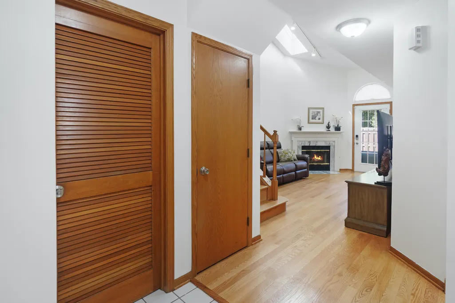
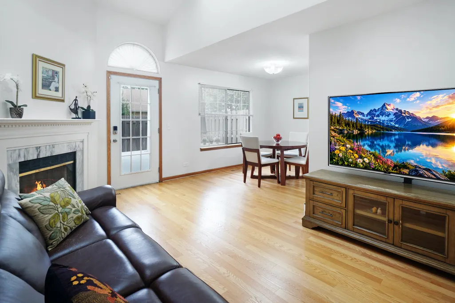
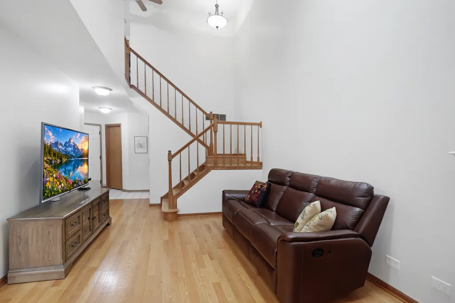
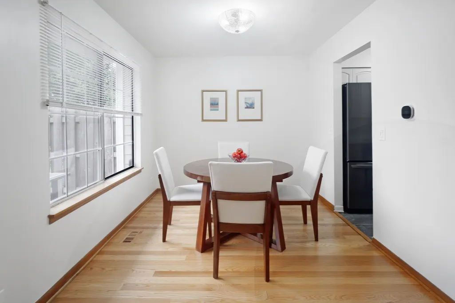
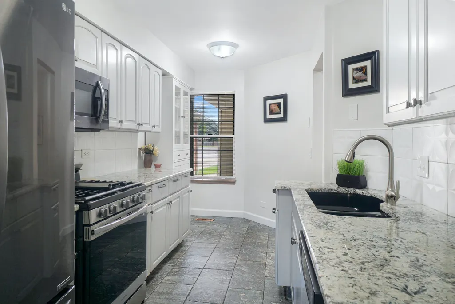
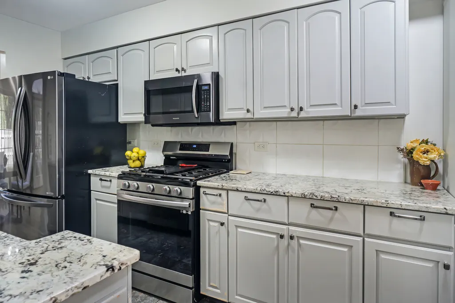
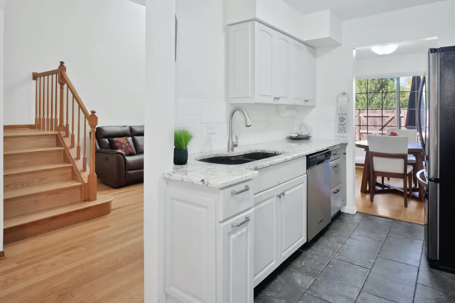
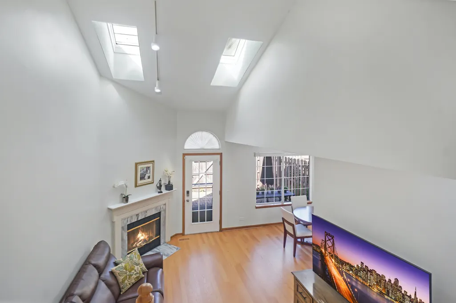
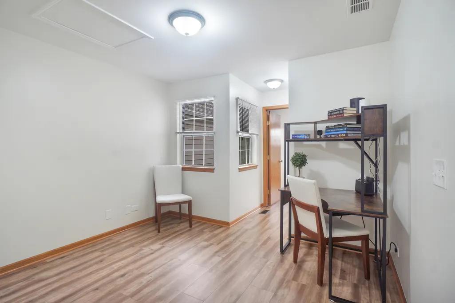
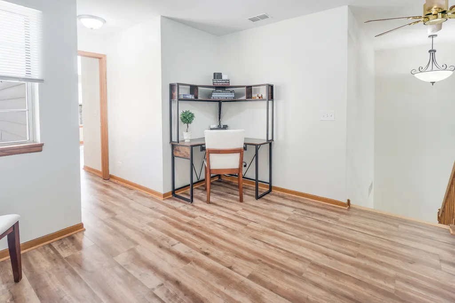
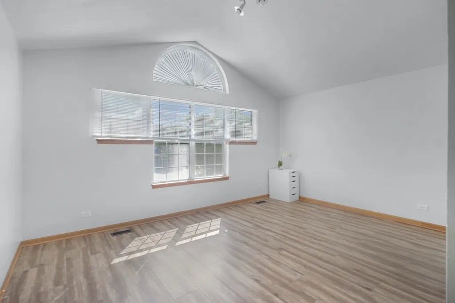
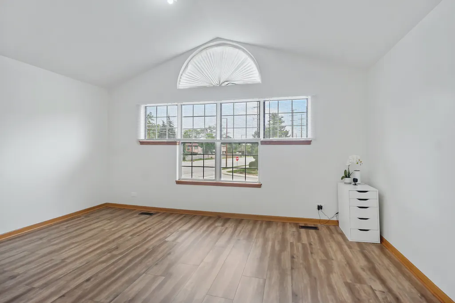
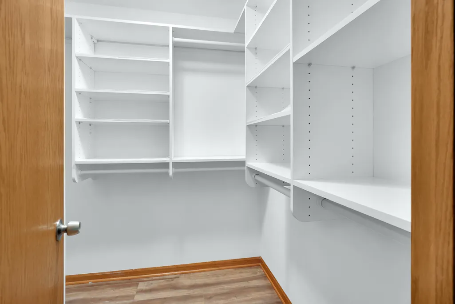
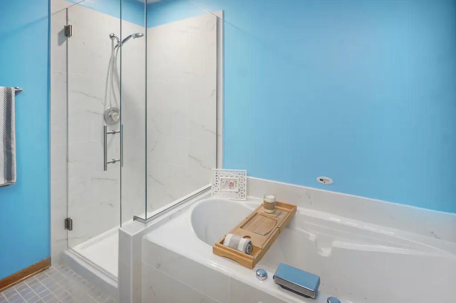
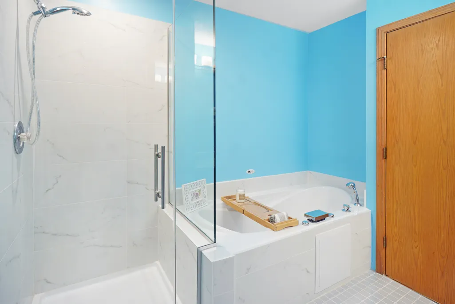
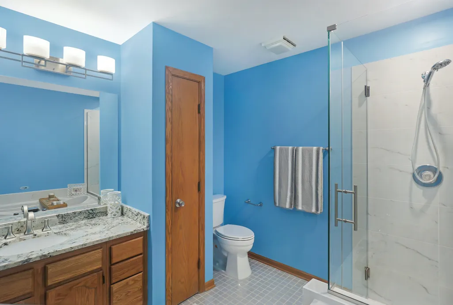
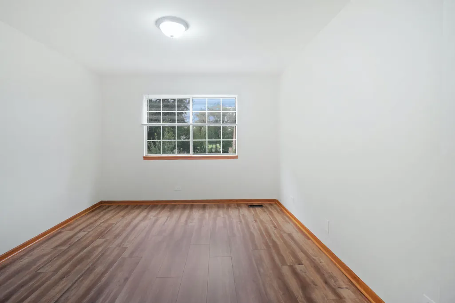
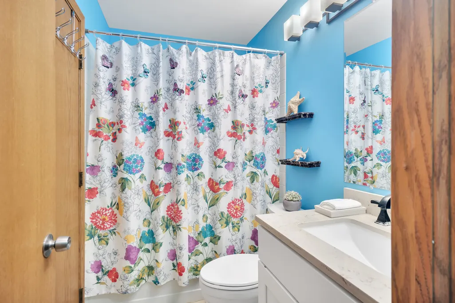
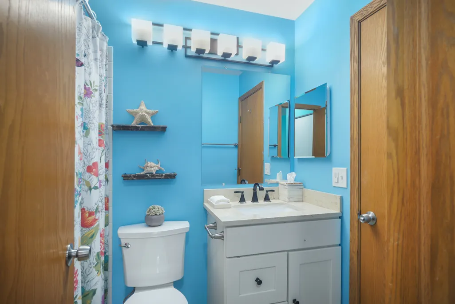
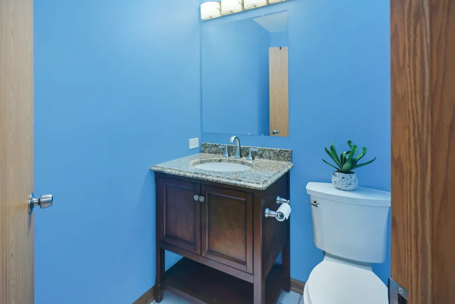
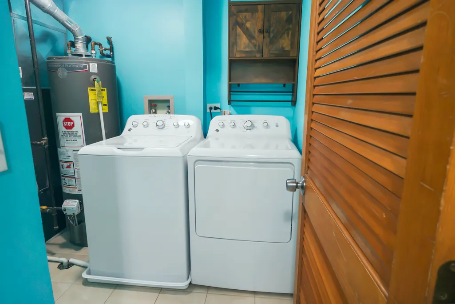
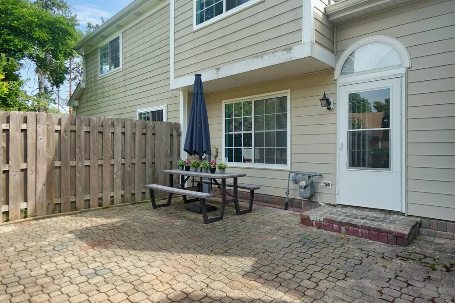
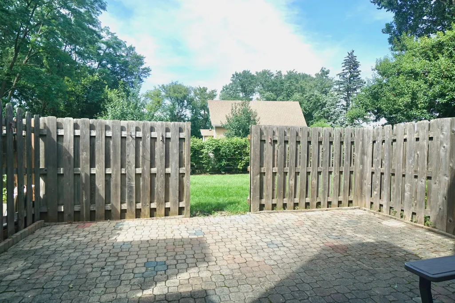
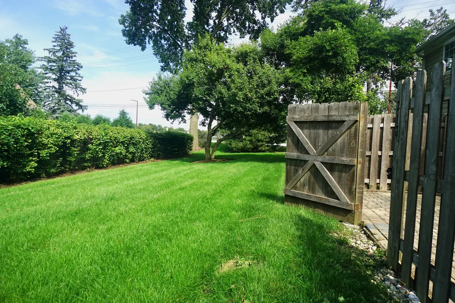
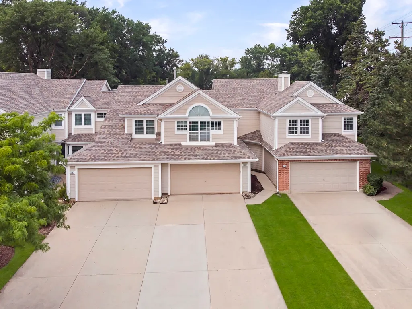
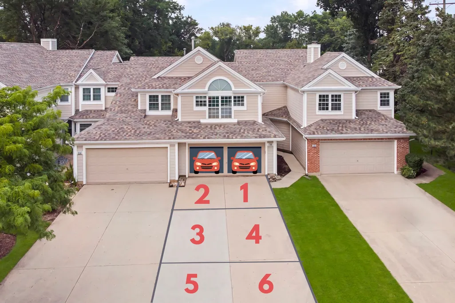
Welcome to the Brighton model: a bright, cheerful, and beautifully refreshed townhome! The main living areas and bedrooms have been freshly painted in a soft off-white, creating a clean, neutral backdrop that is easy to personalize. Blue tones remain in the bathrooms and laundry room, adding a cheerful touch of color. New skylights bring in even more natural light, while the living room features a vaulted ceiling, a cozy gas fireplace, and gleaming hardwood floors. The kitchen features granite countertops, a complementary backsplash, and stainless steel appliances. The dining area overlooks the private, fenced backyard with a spacious patio and direct access to the common green space. Upstairs, the open loft is perfect for a home office or relaxing space. The primary suite features a vaulted ceiling, a walk-in closet with built-in organizers, and a private bath with an air-jet soaking tub and a separate new shower with glass doors. The second bedroom offers two large closets and its own full bath. Thoughtful improvements include new skylights, new vinyl plank flooring upstairs, new light fixtures throughout, new bathroom vanities and mirrors, newer toilets in all three bathrooms, a newer washer and dryer, a newer range and garbage disposal, new outlets and switches, a smart thermostat with two sensors for the upstairs bedrooms, a smart patio door lock, a smart lock for the garage/laundry room door, a 2024 roof, a 220V EV charger in the garage, security equipment at the garage and patio door, and attic insulation brought up to city code. The 2-car garage and extra-long driveway provide parking for 4-6 additional vehicles, a rare and convenient feature for a townhome. Enjoy the private, fenced backyard, spacious patio, and direct access to the common green space. Located in the award-winning Stevenson High School district, near shopping, dining, Metra, and the tollway. A bright and welcoming home with thoughtful improvements, generous parking, and a convenient location; move-in ready with style, comfort, and convenience - welcome home!
| Elementary School | Middle School | High School |
|---|---|---|
| Tripp School Elementary School | Aptakisic Junior High School | Adlai E Stevenson High School |
| Price History | |
|---|---|
| 8/15/2026 | Listed $400,000 |
| 9/11/2026 | 3$390,000 |
General Features
| Living Area | 1429 |
|---|---|
| Sewer | Public Sewer,Storm Sewer |
| Heating | Natural Gas,Forced Air |
| Cooling | Central Air |
| Possession | Closing |
| Roof | Asphalt |
| Appliances | Range,Microwave,Dishwasher,Refrigerator,High End Refrigerator,Washer,Dryer,Disposal |
| HOA Fee | 409 |
| Garage Spaces | 2 |
| Association Fee Includes | Water,Insurance,Exterior Maintenance,Lawn Care,Snow Removal |
| Construction Materials | Vinyl Siding,Brick |
| Pets Allowed | Cats OK,Dogs OK,Number Limit |
| Year Built | 1987 |
| Electric | Circuit Breakers |
| Township | Vernon |
| Tax Year | 2025 |
| Ownership | Fee Simple w/ HO Assn. |
| Assoc Fee Paid Per | Monthly |
| County | Lake |
| New Construction | No |
| Property Type | Residential |
| Subdivision Name | Woodstone |
| Total Rooms | 6 |
| Full Baths | 2 |
| Status | Price Change |
| Directions | Lake Cook Rd/Weiland Rd; N to Woodstone Drive; W to home. |
| High School | Adlai E Stevenson High School |
| City | Buffalo Grove |
| High School District | 125 |
| MLS Area | Buffalo Grove |
| Elementary School | Tripp School |
| Tax Annual Amount | 9271 |
| Middle/Junior High School | Aptakisic Junior High School |
| Additional Parcels Y/N | No |
| Standard Status | Active |
| Middle/Junior School District | 102 |
| Elementary School District | 102 |
| Property Type | Attached Single |
| Sub Type | Townhouse-2 Story |
Interior Features
| Interior Amenities | Vaulted Ceiling(s),Cathedral Ceiling(s),Walk-In Closet(s),Open Floorplan,Dining Combo,Granite Counters |
|---|---|
| Basement | None |
| Flooring | Hardwood,Laminate |
| Total Fireplaces | 1 |
| Fireplace Features | Gas Log,Gas Starter |
| Total Stories | 2 |
| Half Baths | 1 |
| Laundry Features | Main Level,Washer Hookup,In Unit |
| Total Bedrooms | 2 |
| Room Type | Loft,Foyer |
| LivingAreaSource | Plans |
| Total Baths | 3 |
| Bedrooms Possible | 2 |
| Bathroom | Whirlpool,Separate Shower |
| Total Number of Units | 5 |
Exterior Features
| Model | The Brighton |
|---|---|
| Parking Features | Concrete,Garage Door Opener,Yes,Garage Owned,Attached,Garage |
| Lot Features | Common Grounds,Landscaped,Backs to Trees/Woods |
| Water Source | Lake Michigan,Public |
| Total Parking | 2 |
| Foundation Details | Concrete Perimeter |
| Lot Dimensions | 22 X 142 |
| Waterfront Y/N | No |
| Other Equipment | CO Detectors,Ceiling Fan(s),Water Heater-Gas |
Amenities
- Foreclosure
- Views
- Short Sale
- New Construction
- Adult 55+
- Lease To Own
- No HOA Fees
- Furnished
- Pets
- Primary On Main
- Air Conditioning
- Seller Finance
- Green
- Fixer Upper
- Horse
- Golf
- Fireplace
- Deck
- Garage
- Basement
- Pool
Property vs Townhouse Average in 60089
Price
Taxes
Year Built
Visits
 Midwest Real Estate Data (MRED) All information deemed reliable but not guaranteed. All properties are subject to prior sale, change or withdrawal. Neither listing broker(s) or information provider(s) shall be responsible for any typographical errors, misinformation, misprints and shall be held totally harmless. Listing(s) information is provided for consumer's personal, non-commercial use and may not be used for any purpose other than to identify prospective properties consumers may be interested in purchasing. The data relating to real estate for sale on this website comes in part from the Internet Data Exchange program of the Multiple Listing Service. Real estate listings held by brokerage firms other than Barrington may be marked with the Internet Data Exchange logo and detailed information about those properties will include the name of the listing broker(s) when required by the MLS. Copyright ©2026 All rights reserved.Based on information submitted to the MLS GRID as of September 15, 2026 5:59 PM UTC All data is obtained from various sources and may not have been verified by broker or MLS GRID. Supplied Open House Information is subject to change without notice.
Data is updated as of September 15, 2026 5:59 PM UTC
Midwest Real Estate Data (MRED) All information deemed reliable but not guaranteed. All properties are subject to prior sale, change or withdrawal. Neither listing broker(s) or information provider(s) shall be responsible for any typographical errors, misinformation, misprints and shall be held totally harmless. Listing(s) information is provided for consumer's personal, non-commercial use and may not be used for any purpose other than to identify prospective properties consumers may be interested in purchasing. The data relating to real estate for sale on this website comes in part from the Internet Data Exchange program of the Multiple Listing Service. Real estate listings held by brokerage firms other than Barrington may be marked with the Internet Data Exchange logo and detailed information about those properties will include the name of the listing broker(s) when required by the MLS. Copyright ©2026 All rights reserved.Based on information submitted to the MLS GRID as of September 15, 2026 5:59 PM UTC All data is obtained from various sources and may not have been verified by broker or MLS GRID. Supplied Open House Information is subject to change without notice.
Data is updated as of September 15, 2026 5:59 PM UTC
 All information deemed reliable but not guaranteed. All properties are subject to prior sale, change or withdrawal. Neither listing broker(s) or information provider(s) shall be responsible for any typographical errors, misinformation, misprints and shall be held totally harmless. Listing(s) information is provided for consumer's personal, non-commercial use and may not be used for any purpose other than to identify prospective properties consumers may be interested in purchasing. The data relating
